<-- style PDP --> 63 Lympstone Avenue, Toronto - Detached for sale for $4,395,000
  • new
  • for sale
  • leased

63 Lympstone Avenue

Toronto, Ontario, M4N 1M8 - Lawrence Park South

$4,395,000

  • Neighbourhood

    Lawrence Park South

  • Major Intersection

    Mount Pleasant Ave / Lawrence Ave E

  • Listed Since: 9 day(s)

  • Last update: 1 day(s) ago

Overview

  • Property Type

    Detached, 3-Storey

  • Bedrooms

    6

  • Bathrooms

    6

  • Basement

    Fin W/O

  • Kitchen

    1

  • Total Parking

    6 (2 Attached Garage)

  • Lot Size

    60.25x150.67 (Feet)

  • Taxes

    $21,837.68 (2026)

  • Type

    Freehold

Property Description

Property description for 63 Lympstone Avenue, Toronto

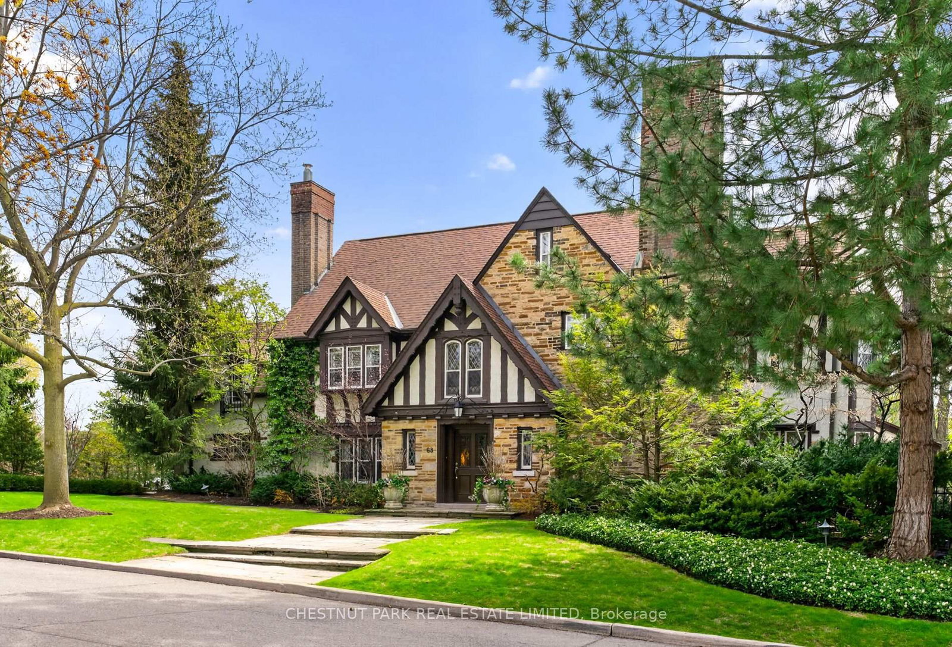
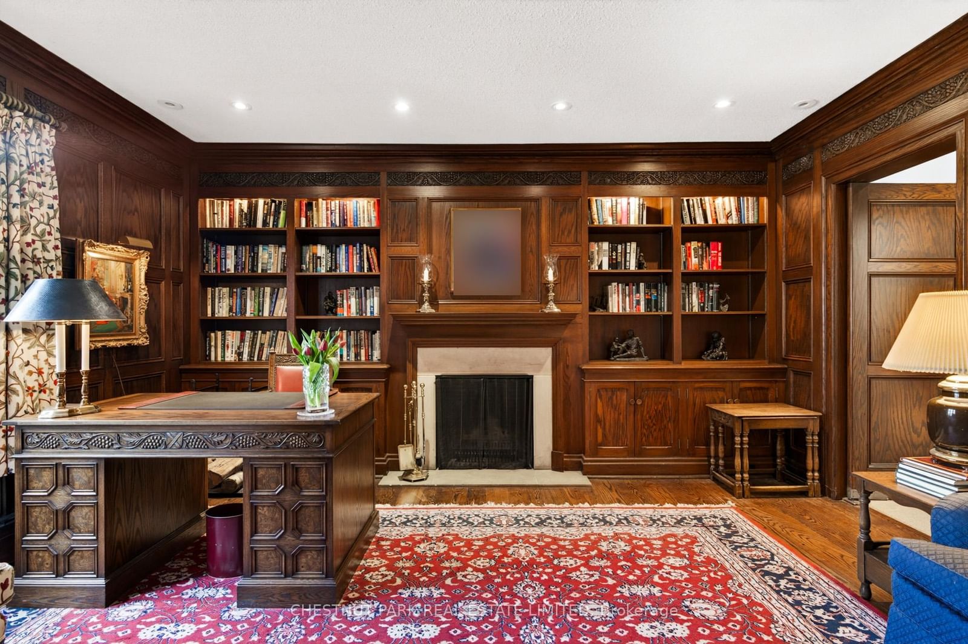
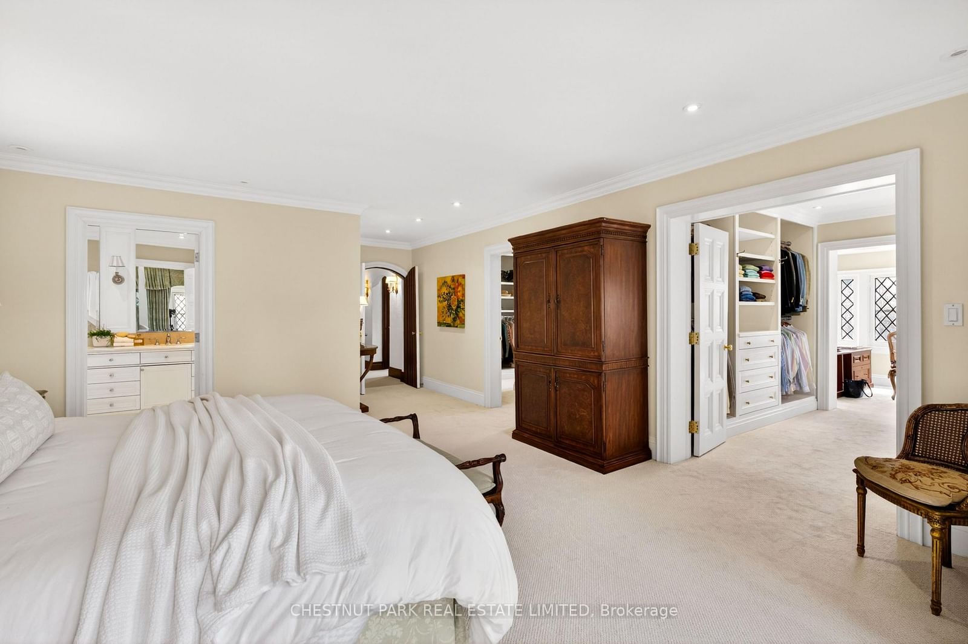
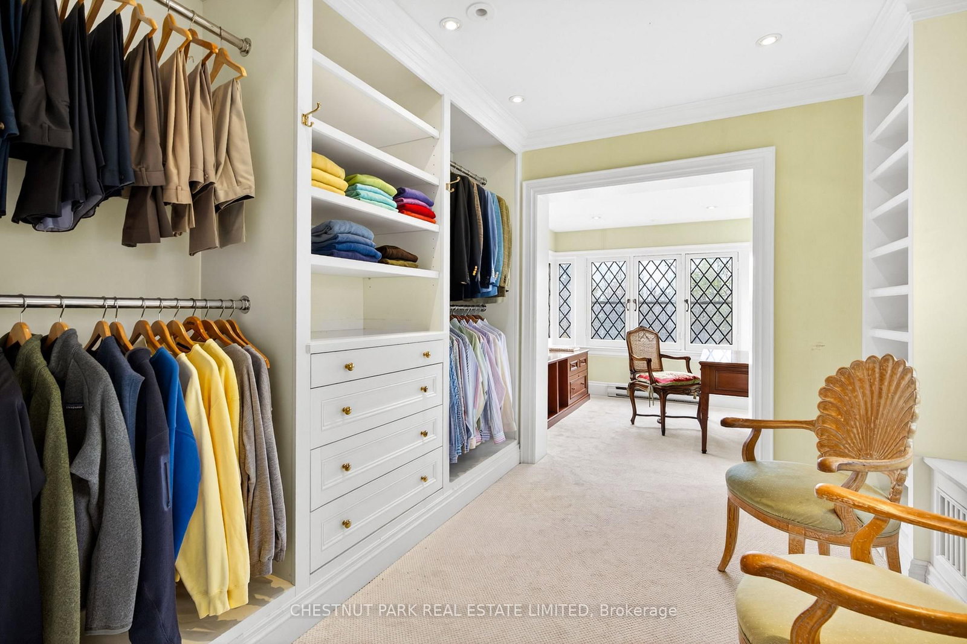
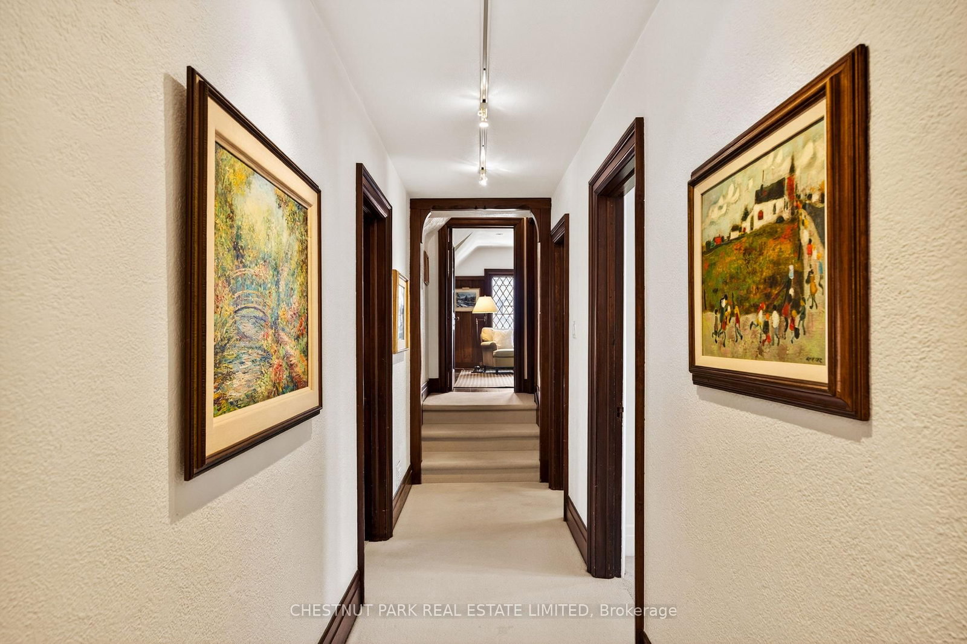
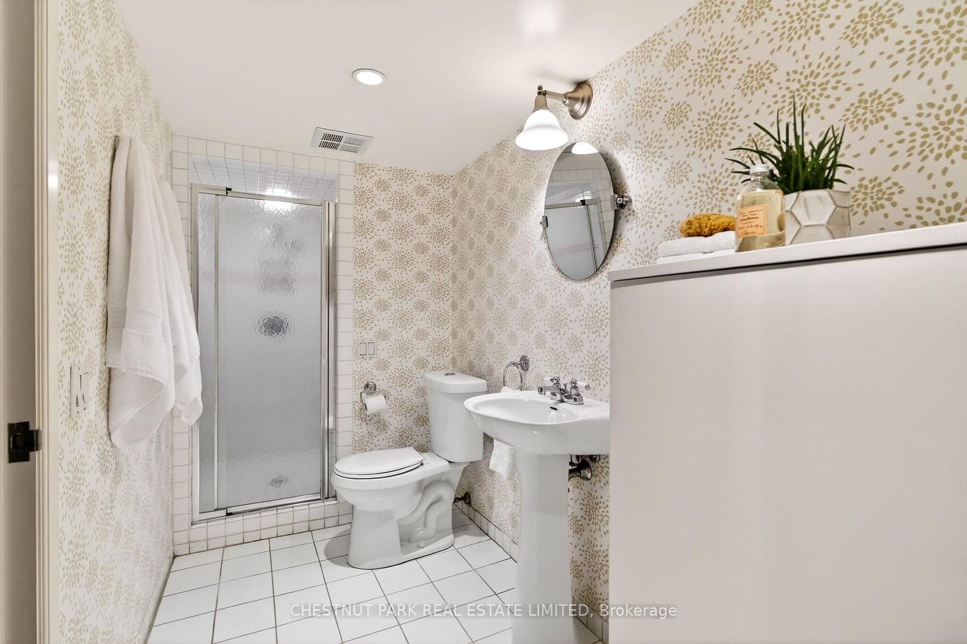
Representing the finest of Lawrence Park's tradition, grandeur and stateliness, this astounding Tudor revival residence is one of the neighbourhood's most cherished of estates. Poised on a commanding corner lot with oversized dimensions, the home awards over 5300 square feet of the most elegant and nostalgic interiors that gives pause to reflect on the true meaning of elegance. Built in 1931, the floor plan was masterfully designed to entertain on a large scale, while additions and renovations over time have provided a perfect function for active families. It offers a main floor family room with 12-foot ceilings and a walk-out to a stone terrace overlooking the pool. An eat-in kitchen with a connection to both the rear mud room off of the heated garage & driveway, and the secondary staircase where children can easily bound down for breakfast. A stately library is the natural retreat after a formal dinner party for engaged conversation while enjoying the embers from one of the three wood burning fireplaces in the home. On the second floor, four bedrooms are present, one of which is being enjoyed as a second floor family room. The primary suite is truly luxurious, with his-and-her dressing rooms, a five-piece ensuite, and a tandem office that looks south-west over the garden. On the third floor, two large bedrooms surprise in scale, and are awarded with unobstructed southerly views to the city from this elevated perch. A lowered basement recreation and games room connect immediately to the pool deck where the inground pool is surrounded by mature trees, offering a canopy of privacy. Parking is plentiful, with a double wide private driveway for four cars, and a built-in garage that connects immediately to the mud room. The lot widens to 68 feet at the rear, and is positioned perfectly between Yonge & Mt Pleasant, with immediate walking access to the subway, shops, top public and private schools, the ravine and sports clubs. Very truly, a once-in-a-lifetime opportunity.

Listed by CHESTNUT PARK REAL ESTATE LIMITED

  • MLS #

    C14032916

  • Sq. Ft

    5000 +

  • Sq. Ft. Source

    MLS

  • Lot Irregularities

    Y

  • Year Built

    51-99

  • Pool

    Inground

  • Drive

    Pvt Double

  • Garage

    Attached, 2 spaces

  • Total Parking

    6

  • Family Room

    Y

  • Den

    Y

  • Exterior

    Stucco/Plaster

  • Fireplace

    Y

  • Roof

    Asphalt Shingle, Other

  • Foundation

    Unknown

  • Elevator

    n/a

  • Water View

    n/a

  • Laundry Level

    Lower

  • Heat

    Forced Air

  • A/C

    Central Air, Other

  • Water

    Municipal

  • Water Supply

    n/a

  • Sewers

    Sewers

  • Central Vac

    N

  • Foyer

    4.72 x 2.57 ft Main level

    Closet, 2 Pc Bath, Leaded Glass

  • Living

    8.1 x 4.62 ft Main level

    Fireplace, Bay Window, hardwood floor

  • Dining

    4.65 x 4.39 ft Main level

    Leaded Glass, Formal Rm, hardwood floor

  • Kitchen

    3.66 x 3.28 ft Main level

    Centre Island, Granite Counter, hardwood floor

  • Breakfast

    4.39 x 2.51 ft Main level

    B/I Shelves, Combined W/Kitchen, hardwood floor

  • Family

    6.05 x 4.83 ft Main level

    W/O To Sundeck, B/I Bar, hardwood floor

  • Library

    5.46 x 4.57 ft Main level

    Fireplace, B/I Shelves, hardwood floor

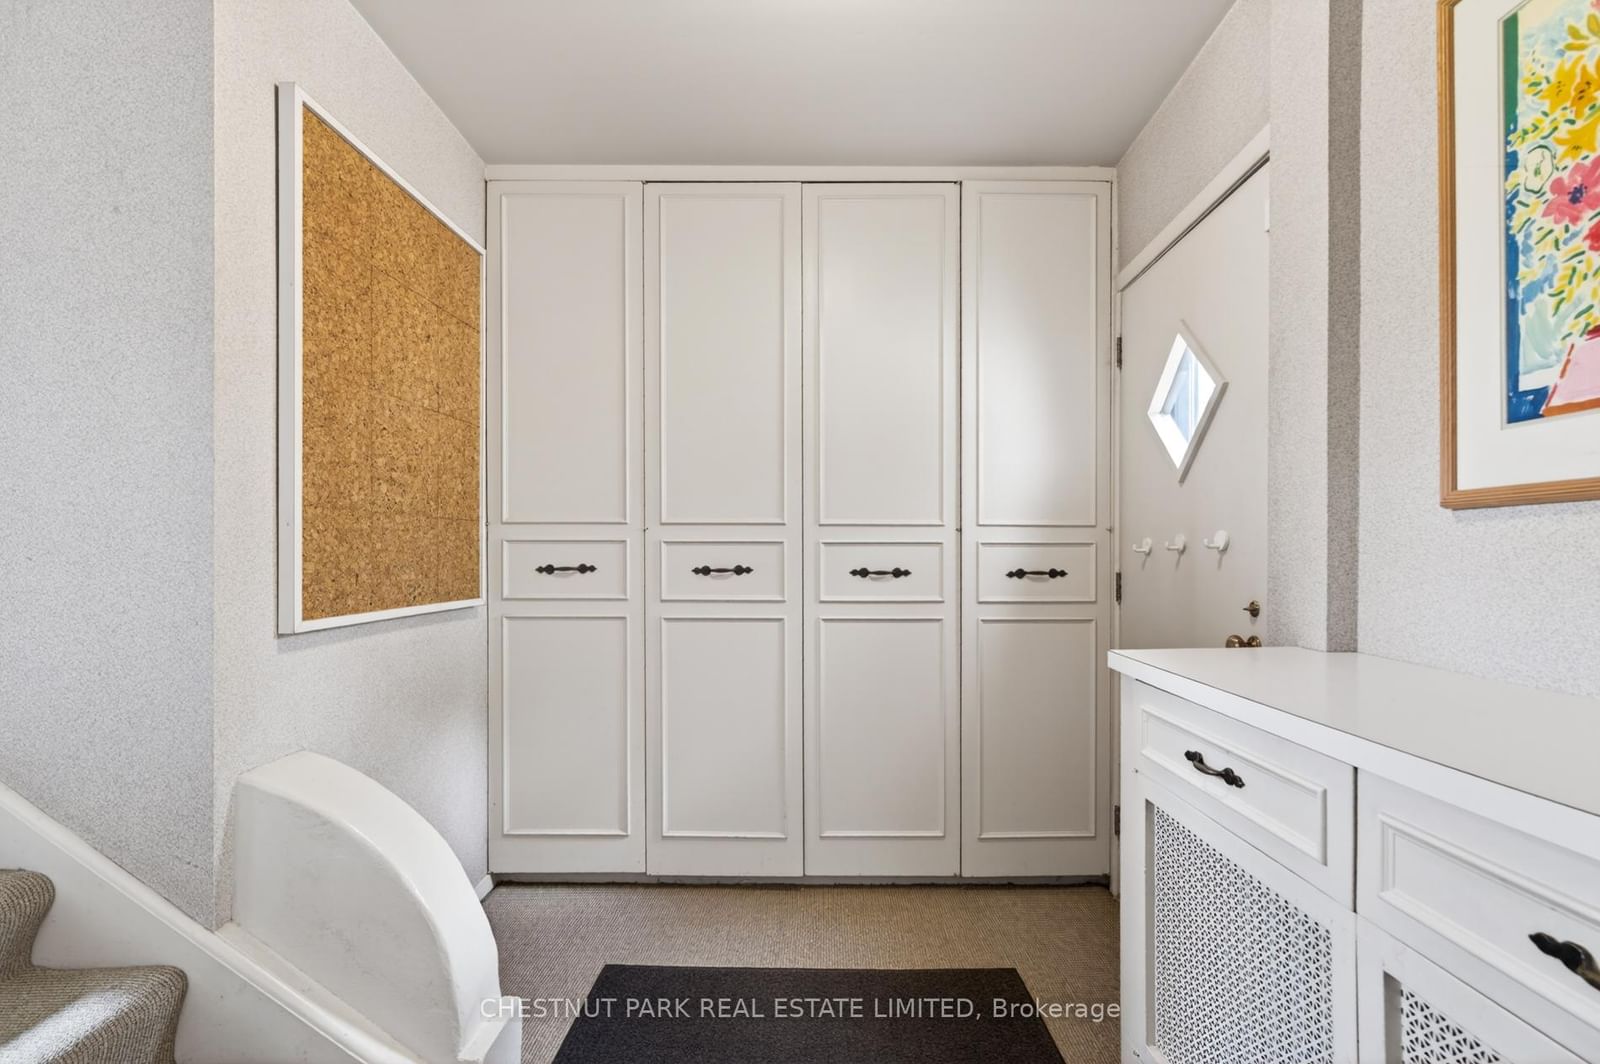
  • Mudroom

    2.79 x 2.11 ft Main level

    B/I Closet, W/O To Garage, W/O To Garden

  • Primary

    5.79 x 4.57 ft 2nd level

    His/Hers Closets, 5 Pc Ensuite, O/Looks Garden

  • Office

    2.72 x 2.72 ft 2nd level

    O/Looks Garden, Combined W/Br, Broadloom

  • 2nd Br

    3.78 x 3.28 ft 2nd level

    B/I Shelves, 3 Pc Ensuite, Leaded Glass

  • 3rd Br

    3.99 x 3.1 ft 2nd level

    Double Closet, Leaded Glass, Broadloom

  • 4th Br

    4.88 x 3.66 ft 2nd level

    Fireplace, B/I Closet, Leaded Glass

  • 5th Br

    4.09 x 3.0 ft 3rd level

    West View, W/I Closet, hardwood floor

  • Br

    4.09 x 3.96 ft 3rd level

    South View, Closet, hardwood floor

  • Rec

    6.83 x 4.17 ft Lower level

    W/O To Garden, Pot Lights, hardwood floor

  • Games

    4.6 x 3.56 ft Lower level

    B/I Bar, Pot Lights, hardwood floor

  • MLS #

    C14032916

  • Sq. Ft

    5000 +

  • Sq. Ft. Source

    MLS

  • Lot Irregularities

    Y

  • Year Built

    51-99

  • Pool

    Inground

  • Drive

    Pvt Double

  • Garage

    Attached, 2 spaces

  • Total Parking

    6

  • Family Room

    Y

  • Den

    Y

  • Exterior

    Stucco/Plaster

  • Fireplace

    Y

  • Roof

    Asphalt Shingle, Other

  • Foundation

    Unknown

  • Elevator

    n/a

  • Water View

    n/a

  • Laundry Level

    Lower

  • Heat

    Forced Air

  • A/C

    Central Air, Other

  • Water

    Municipal

  • Water Supply

    n/a

  • Sewers

    Sewers

  • Central Vac

    N

  • Foyer

    4.72 x 2.57 ft Main level

    Closet, 2 Pc Bath, Leaded Glass

  • Living

    8.1 x 4.62 ft Main level

    Fireplace, Bay Window, hardwood floor

  • Dining

    4.65 x 4.39 ft Main level

    Leaded Glass, Formal Rm, hardwood floor

  • Kitchen

    3.66 x 3.28 ft Main level

    Centre Island, Granite Counter, hardwood floor

  • Breakfast

    4.39 x 2.51 ft Main level

    B/I Shelves, Combined W/Kitchen, hardwood floor

  • Family

    6.05 x 4.83 ft Main level

    W/O To Sundeck, B/I Bar, hardwood floor

  • Library

    5.46 x 4.57 ft Main level

    Fireplace, B/I Shelves, hardwood floor

  • Mudroom

    2.79 x 2.11 ft Main level

    B/I Closet, W/O To Garage, W/O To Garden

  • Primary

    5.79 x 4.57 ft 2nd level

    His/Hers Closets, 5 Pc Ensuite, O/Looks Garden

  • Office

    2.72 x 2.72 ft 2nd level

    O/Looks Garden, Combined W/Br, Broadloom

  • 2nd Br

    3.78 x 3.28 ft 2nd level

    B/I Shelves, 3 Pc Ensuite, Leaded Glass

  • 3rd Br

    3.99 x 3.1 ft 2nd level

    Double Closet, Leaded Glass, Broadloom

  • 4th Br

    4.88 x 3.66 ft 2nd level

    Fireplace, B/I Closet, Leaded Glass

  • 5th Br

    4.09 x 3.0 ft 3rd level

    West View, W/I Closet, hardwood floor

  • Br

    4.09 x 3.96 ft 3rd level

    South View, Closet, hardwood floor

  • Rec

    6.83 x 4.17 ft Lower level

    W/O To Garden, Pot Lights, hardwood floor

  • Games

    4.6 x 3.56 ft Lower level

    B/I Bar, Pot Lights, hardwood floor

Thinking of Selling?

Find Out Your Home’s Value in Today’s Market!

No Email or Signup is required to view your home estimate.

estimate your home value

Contact Manoj Kukreja

Sales Representative,
Century 21 People’s Choice Realty Inc.,
Brokerage
(647) 576 - 2100

Manoj profile avatar

Property History

Property history for 63 Lympstone Avenue, Toronto

This property has been sold 2 times before. Create your free account to explore sold prices, detailed property history, and more insider data.

Sign In / Register

Inventory Graph

10 9 8 7 6 5 4 3 2 1 0 7 Months of inventory SELLER'S Market BALANCED Market BUYER'S Market

Mortgage Calculator

This data is for informational purposes only.

Mortgage Payment per month

Principal Amount

Interest

Total Payable

Amortization

Amortization

Closing Cost Calculator

This data is for informational purposes only.

Closing Cost Total for this property

Total Cash flow for purchasing this property

Down Payment(%)*
Additional information

Provincial Land Transfer Tax

Ontario Land Transfer Tax Rebate

Toronto Land Transfer Tax

Toronto Land Transfer Tax Rebate

PST on CMHC Insurance Premium

Lawyer Fees

$2,825

Government Registration Fee's

$164

Title Insurance

Closing Cost Total

Total Cash flow for purchasing this property

Provincial Land Transfer Tax

Ontario Land Transfer Tax Rebate

Toronto Land Transfer Tax

Toronto Land Transfer Tax Rebate

PST on CMHC Insurance Premium

Lawyer Fees

$2,825

Government Registarion Fee's

$164

Title Insurance

Down Payment(%)*

* A down payment of less than 20% is permitted only for first-time home buyers purchasing their principal residence. The minimum down payment required is 5% for the portion of the purchase price up to $500,000, and 10% for the portion between $500,000 and $1,500,000. For properties priced over $1,500,000, a minimum down payment of 20% is required.

Thinking of Selling?

Find Out Your Home’s Value in Today’s Market!

No Email or Signup is required to view your home estimate.

estimate your home value

Contact Manoj Kukreja

Sales Representative, Century 21 People’s Choice Realty Inc., Brokerage
(647) 576 - 2100

Manoj profile avatar

Recent Sold Listings in Lawrence Park South, Toronto

Popular Cities